In Florida, structural work isn't optional territory — it's legally restricted to Florida Certified Building Contractors. Load-bearing wall removal, room additions, structural modifications, and impact window and door installation all require a CBC license to permit and perform. We hold Florida Certified Building Contractor license CBC1264485, which means we can legally take on the jobs that most remodelers have to turn away or subcontract out.
Jenkins Design & Build handles hurricane hardening as a core service — impact-rated windows and doors, structural reinforcement, and code-compliant modifications that reduce your risk and frequently qualify homeowners for insurance premium reductions. We also build additions and room expansions, including garage conversions, master suite additions, and Florida room enclosures, permitted and engineered to blend with your existing structure.
Every structural project moves through Florida's permitting system — drawings, engineering sign-off where required, inspections at each phase, and a permitted final inspection. There are no shortcuts. That's the point. Permitted structural work protects your home's value, satisfies your insurer, and ensures the work will be there when the next storm comes through. Serving Pasco, Pinellas, and Hillsborough Counties.
25+
Years of Experience
Top 1%
FL Contractors — BuildZoom
Structural assessment, engineered beam installation, framing modification, and all finish work — permitted and inspected, with no visual trace of where the wall was.
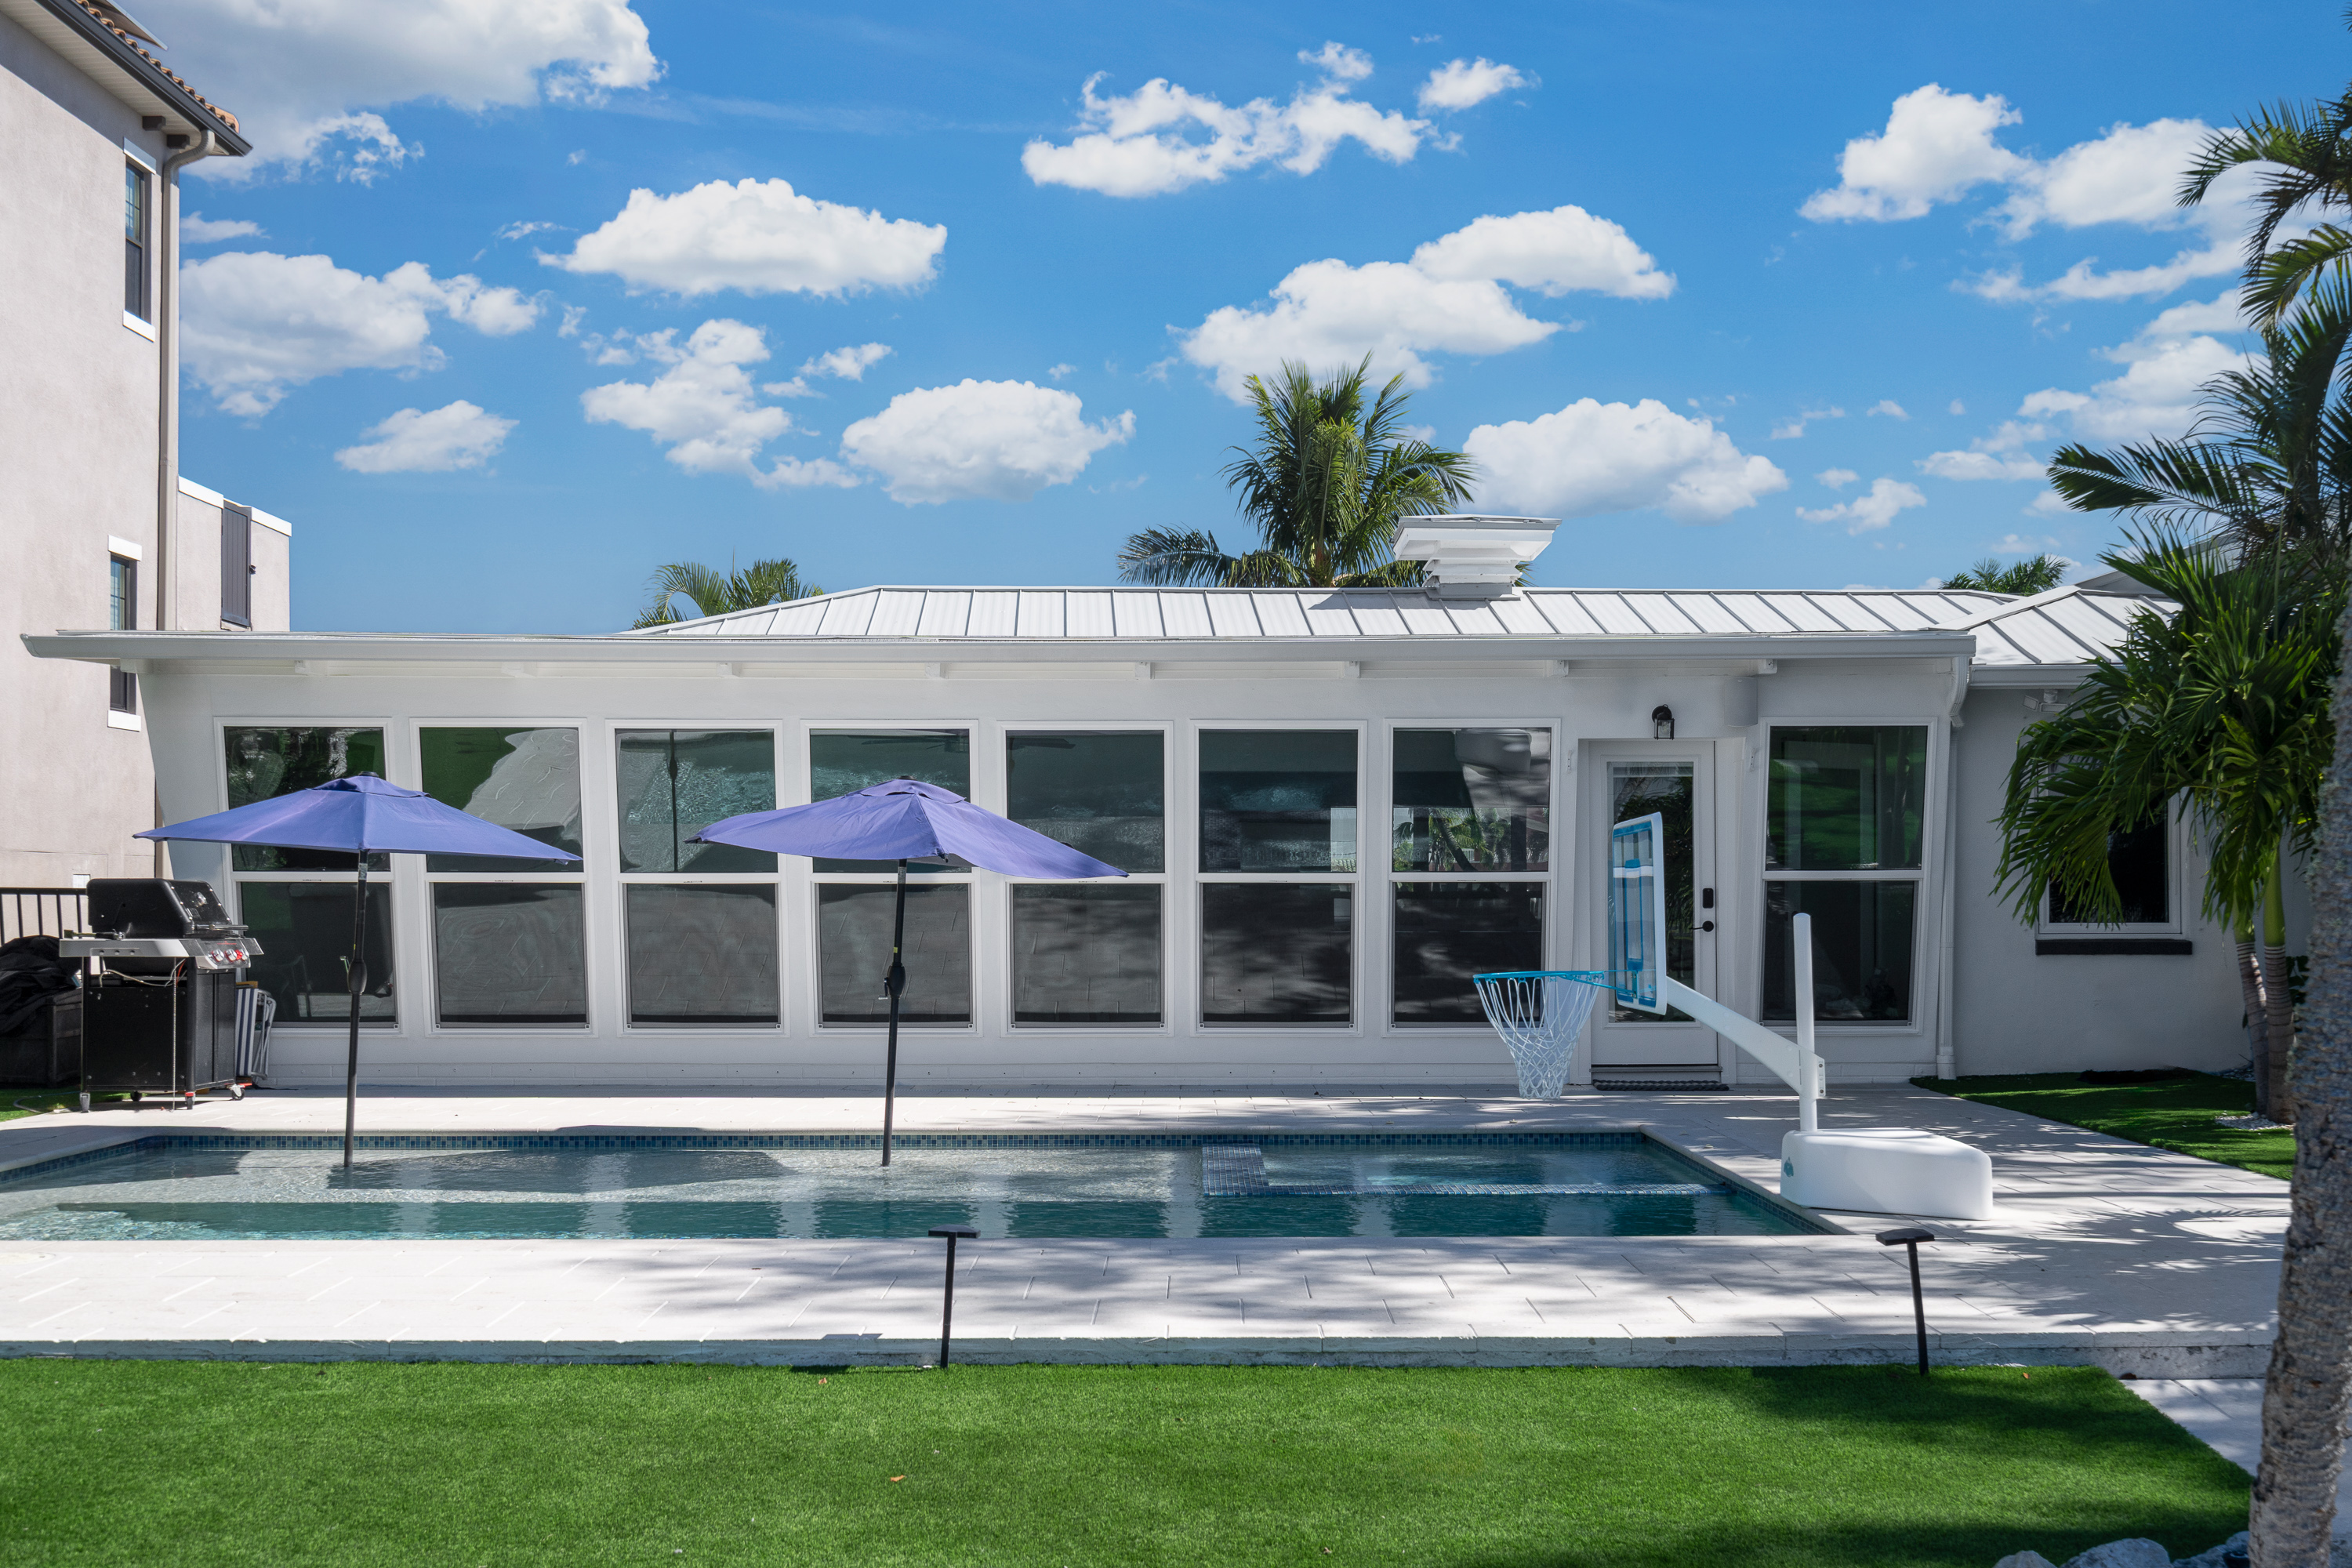
New square footage added to your home's footprint — master suites, family rooms, garages — designed to match the existing structure and permitted through the county.
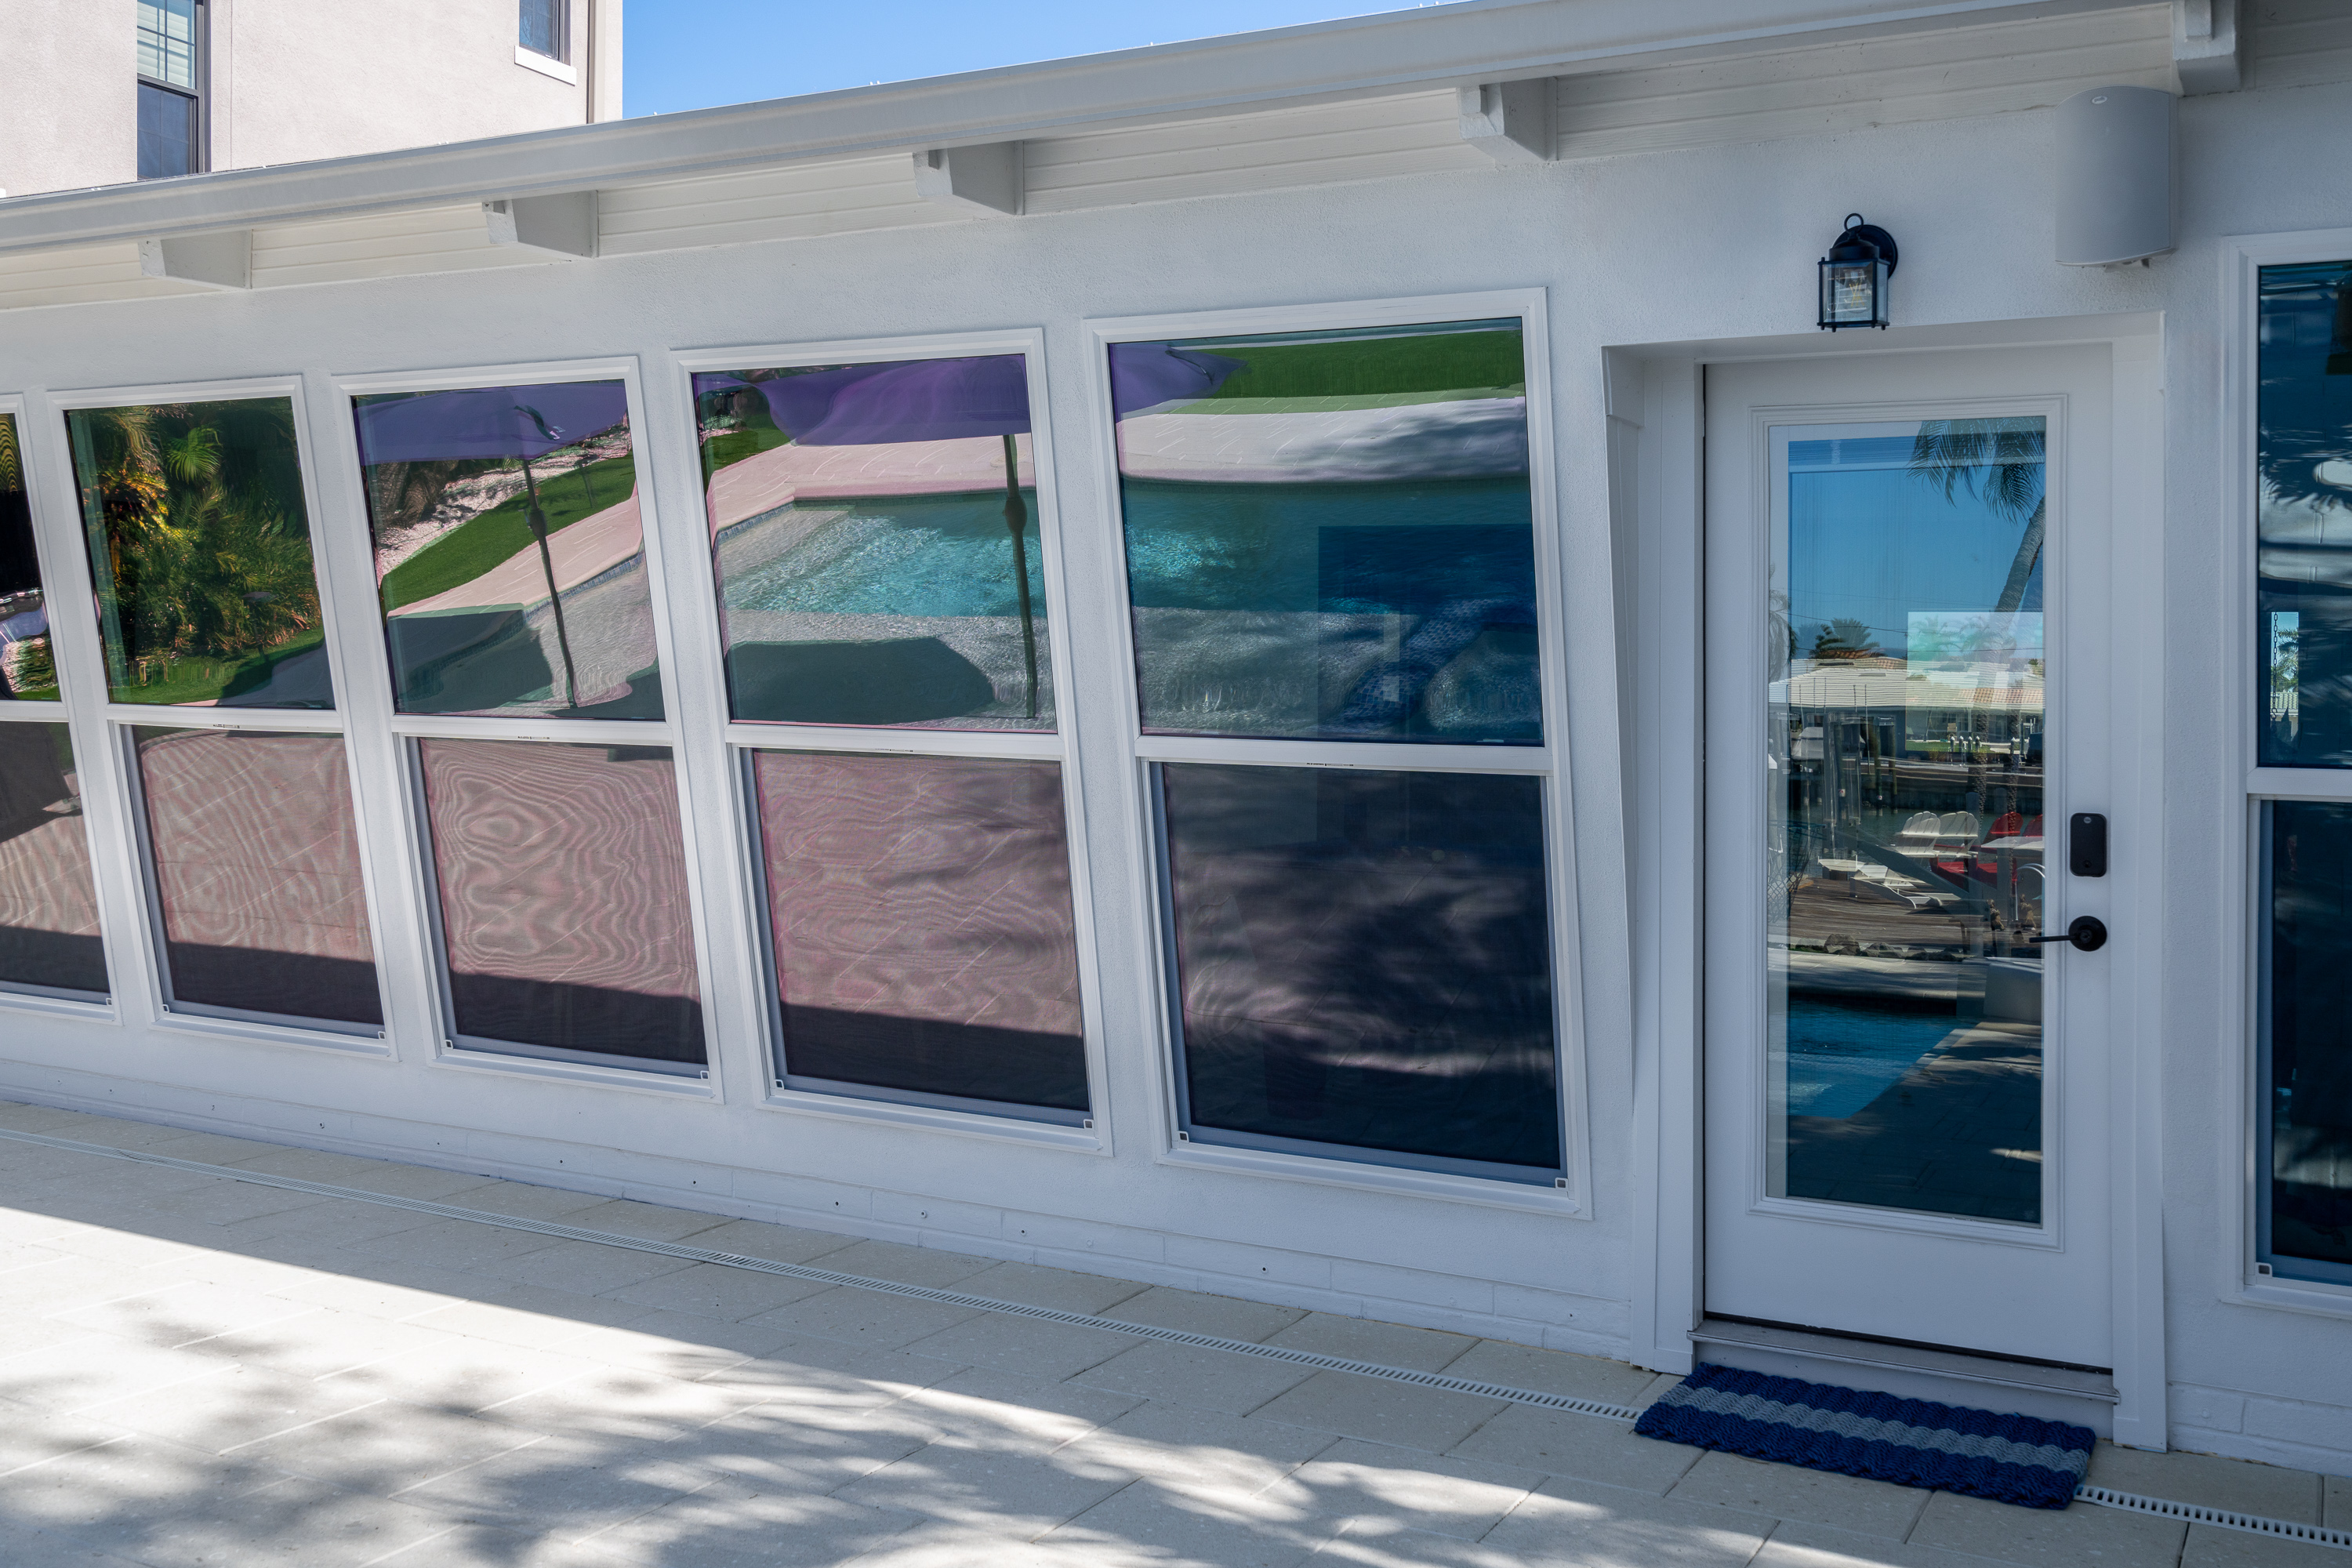
Florida Building Code-compliant impact-rated windows and doors — properly flashed, sealed, and installed to meet hurricane wind load requirements and qualify for insurance credits.
Converting a garage into conditioned living space — insulated, drywalled, and tied into the home's mechanical systems — permitted and finished to match the rest of the home.
Any modification that touches structural framing — header changes, roofline alterations, foundation work, engineered lumber replacements — handled with the proper permits and inspections.
Impact windows, impact doors, roof-to-wall tie-downs, and structural reinforcement — designed to reduce storm risk and qualify homeowners for Florida insurance premium discounts.
Structural work affects the load path of the building — the way forces from the roof and floors transfer down through the walls and into the foundation. Remove or modify the wrong framing without proper engineering, and you create a dangerous condition that may not show up for years. Florida law requires a licensed CBC contractor for this work precisely because the consequences of getting it wrong are serious.
Yes. Florida Statute 489 requires a Florida Certified Building Contractor (CBC) license for structural work, additions, and any project that requires a building permit beyond minor repairs. Unlicensed structural work can't be legally permitted, won't pass inspection, and creates liability issues when you sell. Our CBC1264485 license covers the full scope of structural and general contracting work in Florida.
Significantly. Florida homeowners insurance carriers offer wind mitigation credits for impact-rated openings — in some cases reducing the wind portion of your premium by 30–45%. The installation must be properly permitted and pass inspection, and you'll need a wind mitigation inspection to document it for your insurer. We handle all of this as part of the project.
Yes. Room additions are one of our most requested structural services. We handle the full scope — site assessment, engineering drawings where required, permitting, foundation work, framing, roofing tie-in, exterior finish, and interior buildout. The addition is designed to match your existing home's roofline, siding, and style so it looks like it was always there.
Permitting timelines vary by county and project type — simple impact window permits can be issued in days, while addition permits with engineering drawings can take 4–8 weeks for approval. Construction time depends on scope: impact windows throughout a home might take 1–2 weeks to install; a full room addition typically runs 8–16 weeks from permit issuance. We account for permitting lead time in every project schedule so there are no surprises.