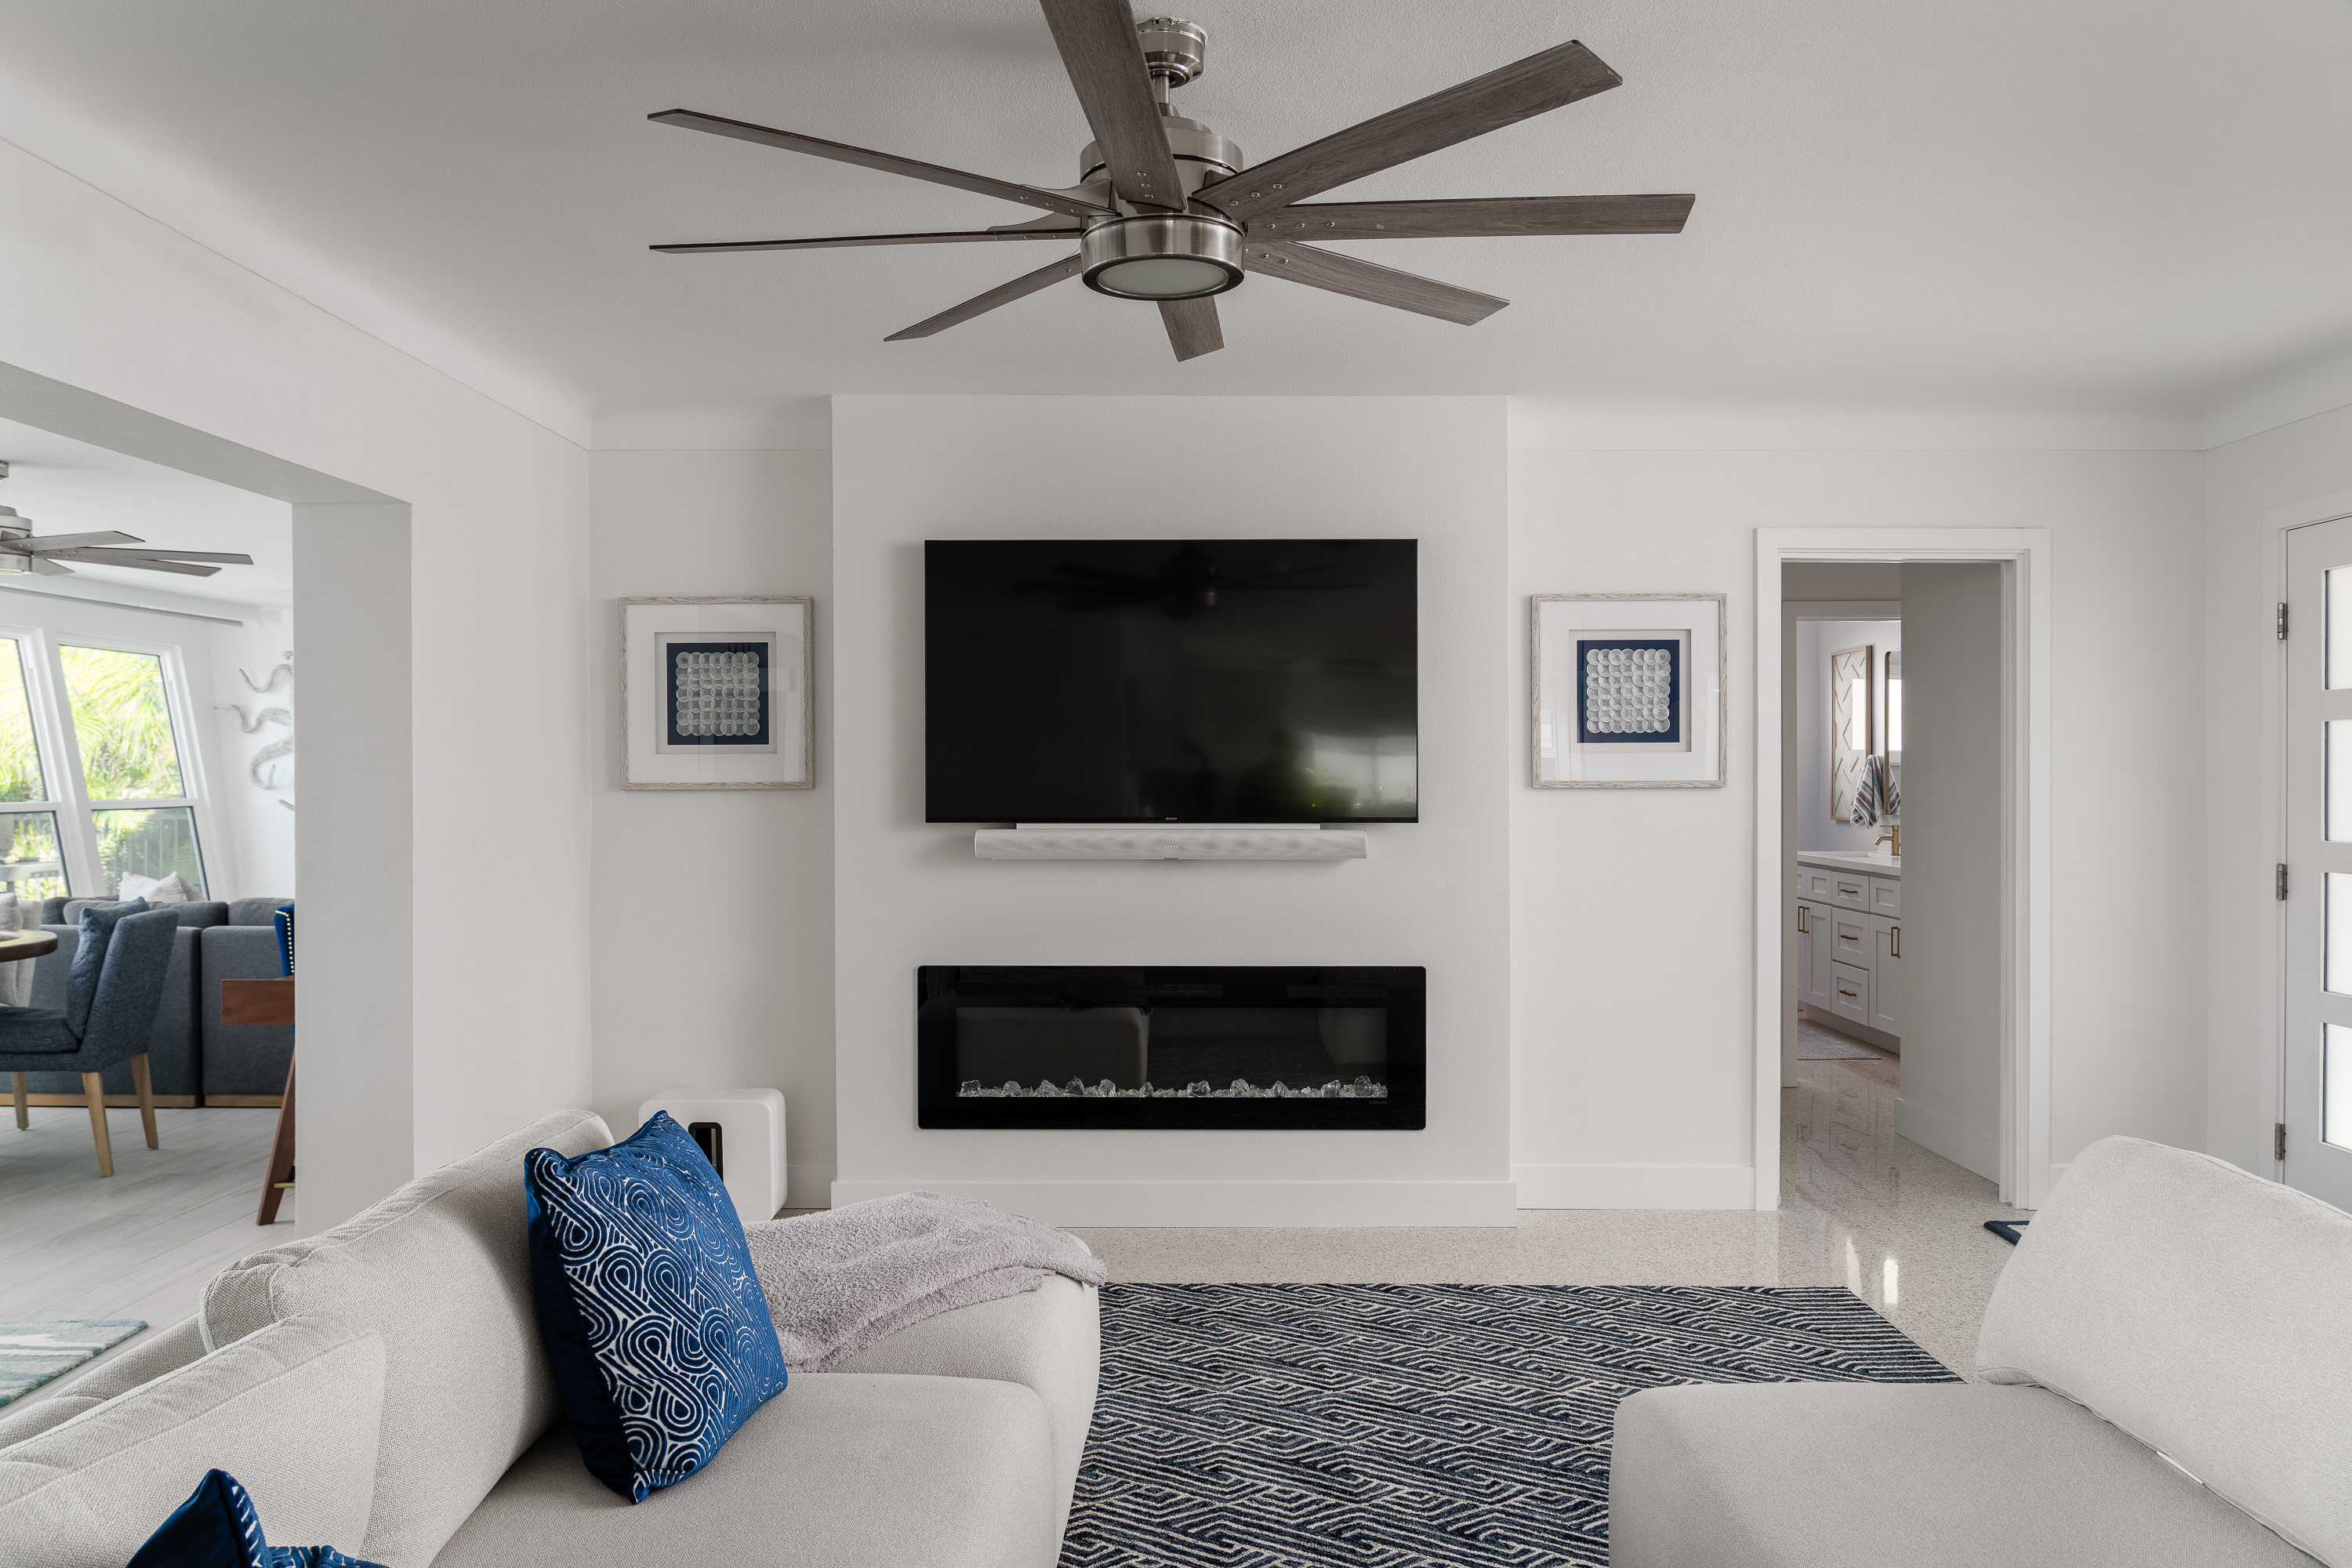
Whole home renovations are the most complex projects a contractor takes on — and the most rewarding when they're done right. At Jenkins Design & Build, we manage the entire project as a single cohesive build rather than a series of disconnected jobs. Kitchen, bathrooms, flooring, paint and trim, structural modifications, additions — all of it sequenced and coordinated by an experienced team on-site every day.
We handle the full scope in-house or with trusted subcontractors we've worked with for years: full interior demo and rebuild, open floor plan conversions, flooring replacement throughout, kitchen and bath overhauls, new paint and trim, and room additions or expansions. A phased approach is available for homeowners who want to spread the investment or the disruption over time — we'll help you sequence the phases intelligently so each one sets up the next.
Whole home renovations require permits for most of the structural and mechanical work. As a Florida Certified Building Contractor (CBC1264485), we pull and manage all permits, coordinate all inspections, and ensure every phase of the build passes code. Serving Pasco, Pinellas, and Hillsborough Counties with permitted, quality-built renovations that modernize your home and maximize its value.
25+
Years of Experience
Top 1%
FL Contractors — BuildZoom
Complete gut-to-studs demolition, framing, drywall, and rebuild — giving you a clean slate and the flexibility to reconfigure the entire floor plan.
Wall removals, beam installation, structural modifications, and seamless finish work — transforming compartmentalized older homes into open, modern living spaces.
Consistent flooring across the entire home — tile, LVP, hardwood, or carpet — installed on a level substrate with proper transitions and matching grout or seams throughout.
Full kitchen and bathroom remodels as part of the whole-home build — coordinated with the rest of the project schedule for maximum efficiency and design consistency.
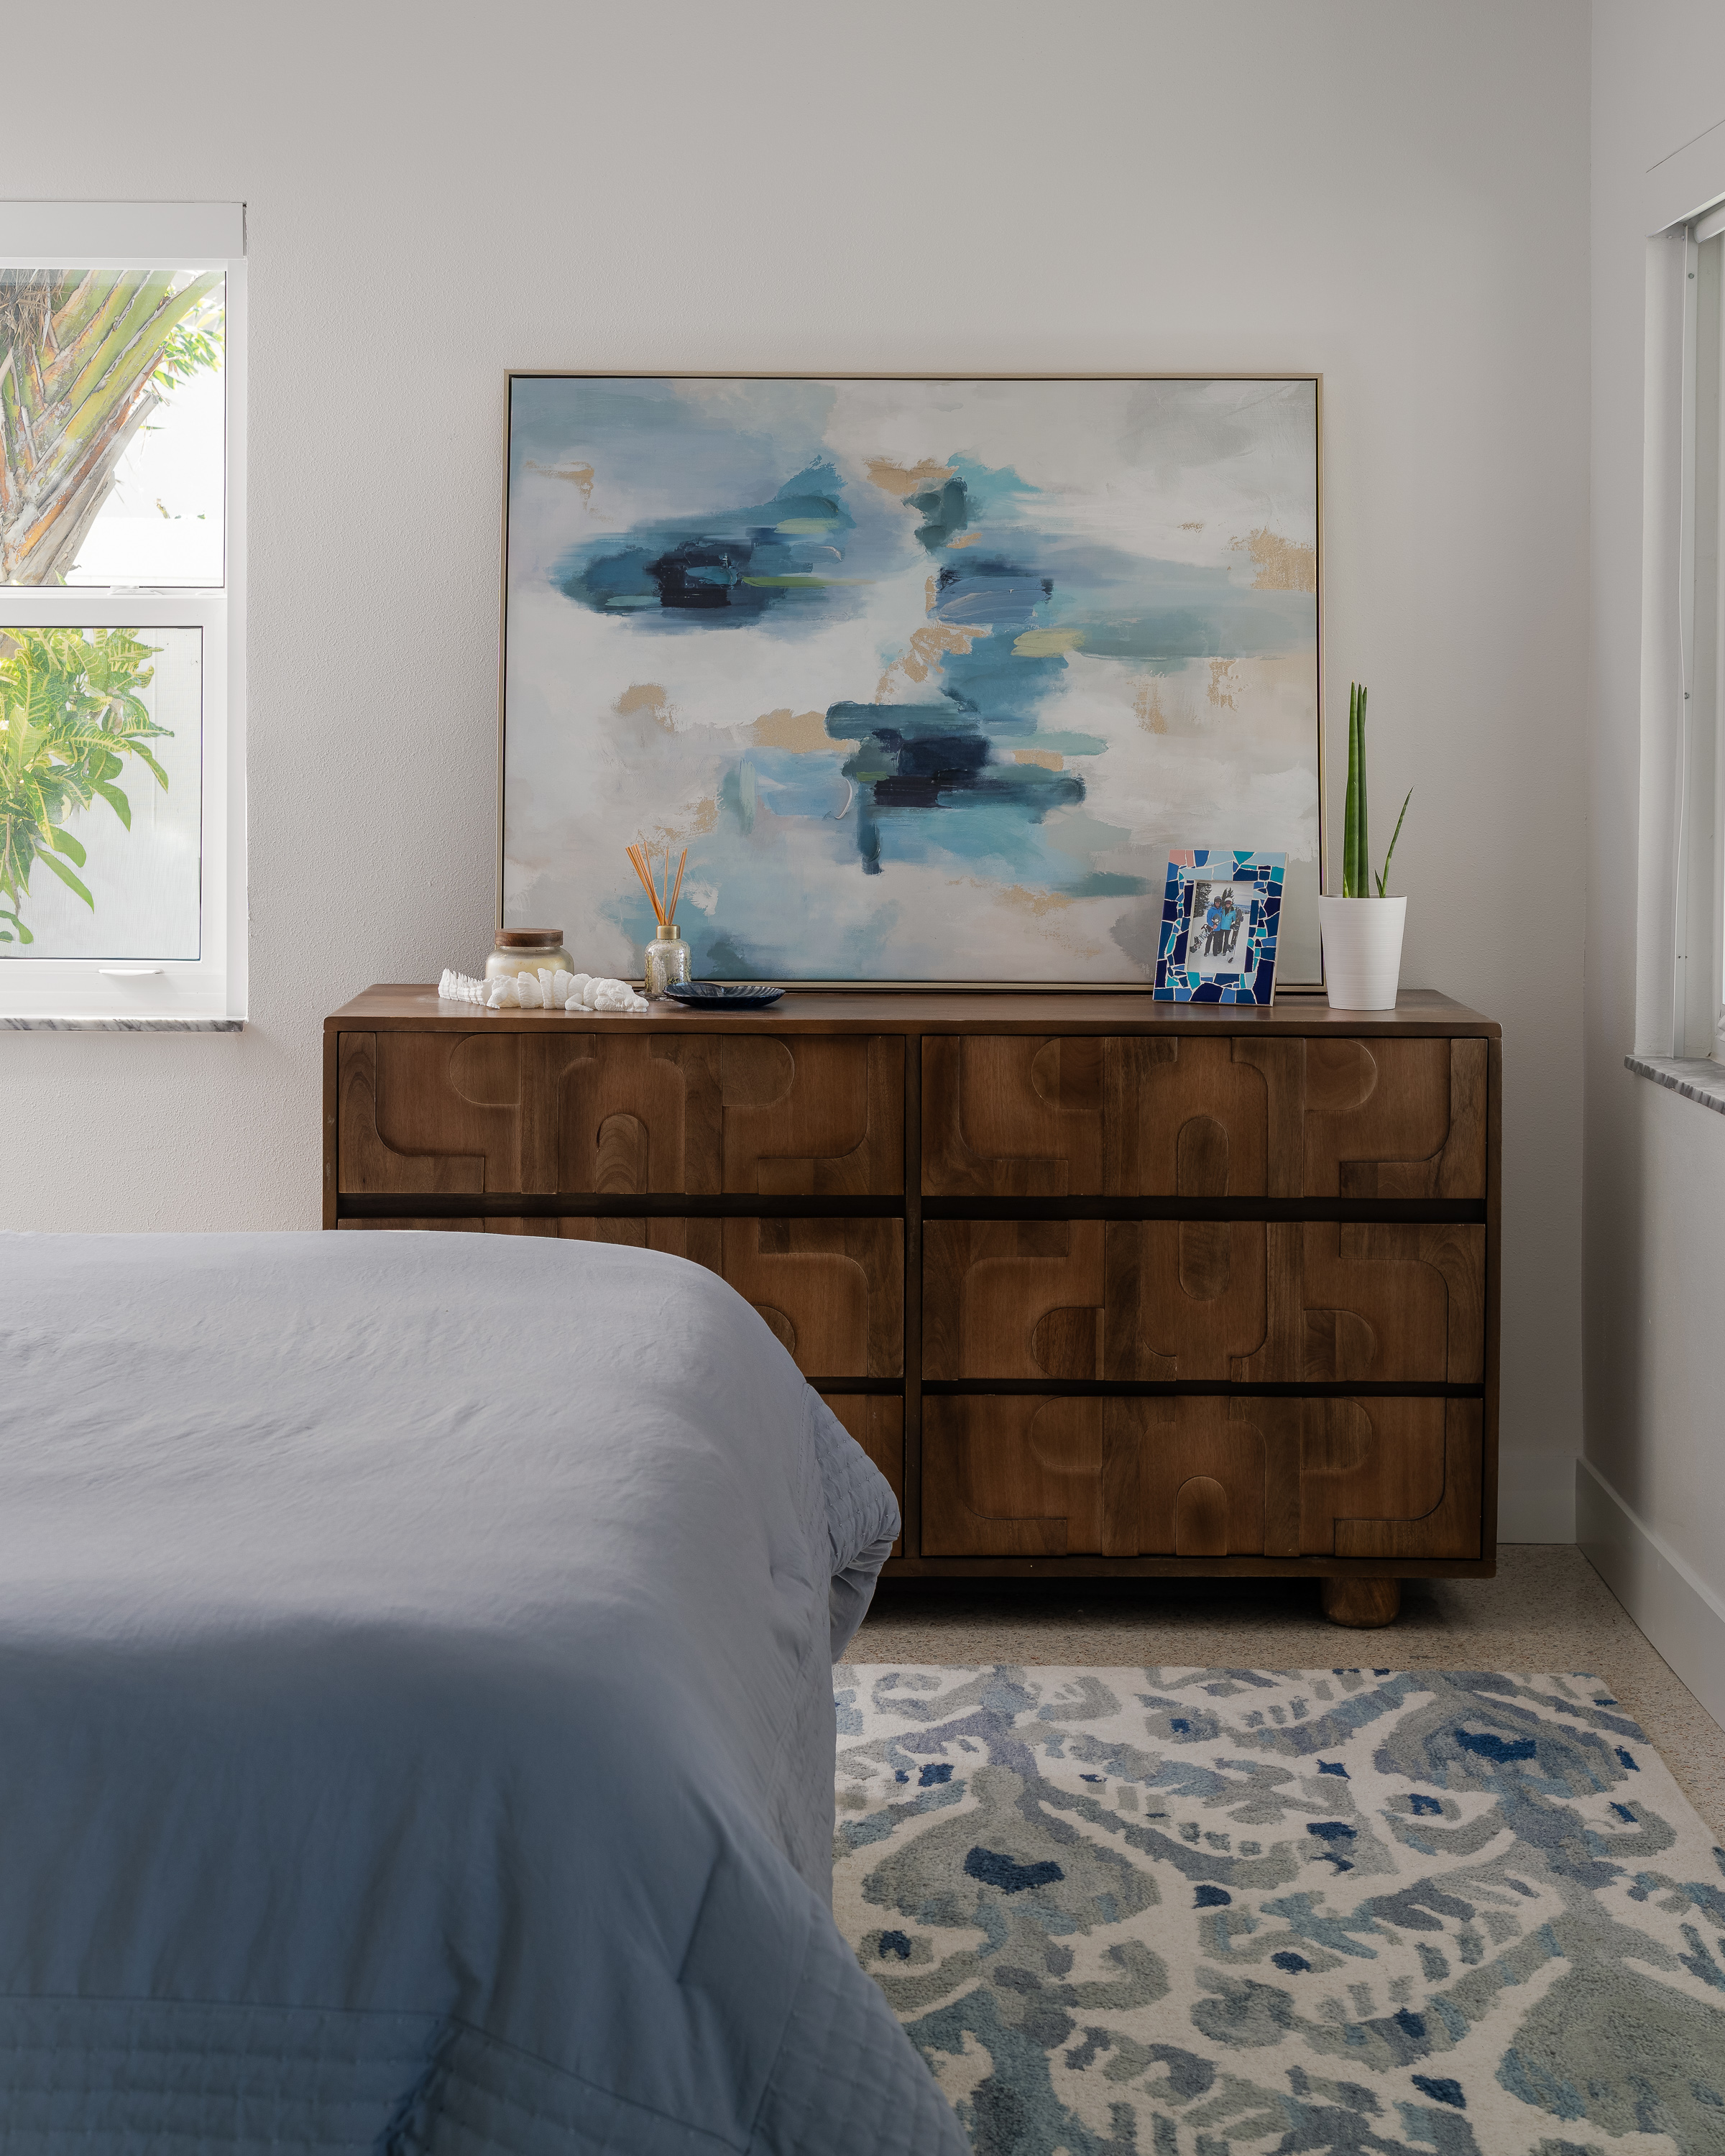
Whole-home interior paint, new baseboards and crown molding, door casings, and all finish carpentry — executed consistently across every room for a cohesive final look.
Adding square footage — a new master suite, a Florida room, a garage conversion — permitted, engineered, and built to blend seamlessly with the existing structure.
Sequencing and communication. We build a phase-by-phase schedule before breaking ground — rough work first, then mechanical, then finishes — and stay on-site throughout to manage trades, catch problems early, and keep the project moving. You get a single point of contact from demolition to final walkthrough, not a phone tree of subcontractors pointing at each other.
For most whole-home projects, especially those with kitchen and bathroom gut remodels happening simultaneously, moving out for the duration is the most practical option. It protects your family from dust and fumes, gives the crew full access, and typically shortens the overall project timeline. We'll be upfront about what makes sense for your specific project before any work begins.
It depends entirely on scope. A moderate whole-home update — new flooring, paint, kitchen refresh, one bathroom remodel — can wrap in 8–12 weeks. A full gut renovation of a 2,000+ sq ft home with structural changes, full kitchen and baths, and additions can run 4–6 months. We give you a realistic timeline during the estimate — not an optimistic number padded for sales purposes.
Yes — and we recommend planning the full project upfront even if you execute it in phases. That way each phase is designed with the next one in mind, avoiding redo work or design inconsistencies. We'll help you sequence phases to get the most critical spaces done first while keeping the overall vision intact as budget and timing allow.
With older homes especially, surprises inside the walls are common — water damage, knob-and-tube wiring, undersized plumbing. We communicate them immediately with photos and a clear explanation of what's needed and what it will cost before any additional work is done. There are no surprise invoices — only informed decisions. We build in contingency conversations up front so homeowners aren't blindsided mid-project.