Home / Service Areas / Seven Springs
Seven Springs Remodeling
Seventies and eighties floor plans, closed off room by room. Most of what we do here is about light, space, and getting the walls out of the way.
Home / Service Areas / Seven Springs
Seventies and eighties floor plans, closed off room by room. Most of what we do here is about light, space, and getting the walls out of the way.
Seven Springs grew up around the golf club, which opened in 1970, and the housing followed through that decade and the next. It sits inland off Little Road, which means it largely avoided the surge problems the canal neighborhoods dealt with. The homes here have a different issue, and it is an architectural one rather than a structural one.
Houses of that era were drawn as separate rooms. A galley kitchen walled off from a dining room, walled off from a living room, with a pass-through if you were lucky. Small windows. Popcorn ceilings. Eight-foot flat ceilings that make a decent-sized house feel smaller than its square footage. None of that is a defect, it is just the way homes were built before open plans took over, and it is the single biggest thing you can change about how one of these houses feels.
The mix here also includes a lot of villas and attached homes, and those come with their own rules: association approval, shared walls, limits on what can be modified, and work that has to stay inside the unit envelope. That is a different project from a detached single-family remodel and it needs a contractor who has read the documents rather than assumed.
25+
Years of Experience
Top 1%
FL Contractors · BuildZoom
Taking down the wall between kitchen and living space. Where it is load bearing, that means an engineered beam, a permit, and an inspection, all of which our license covers.
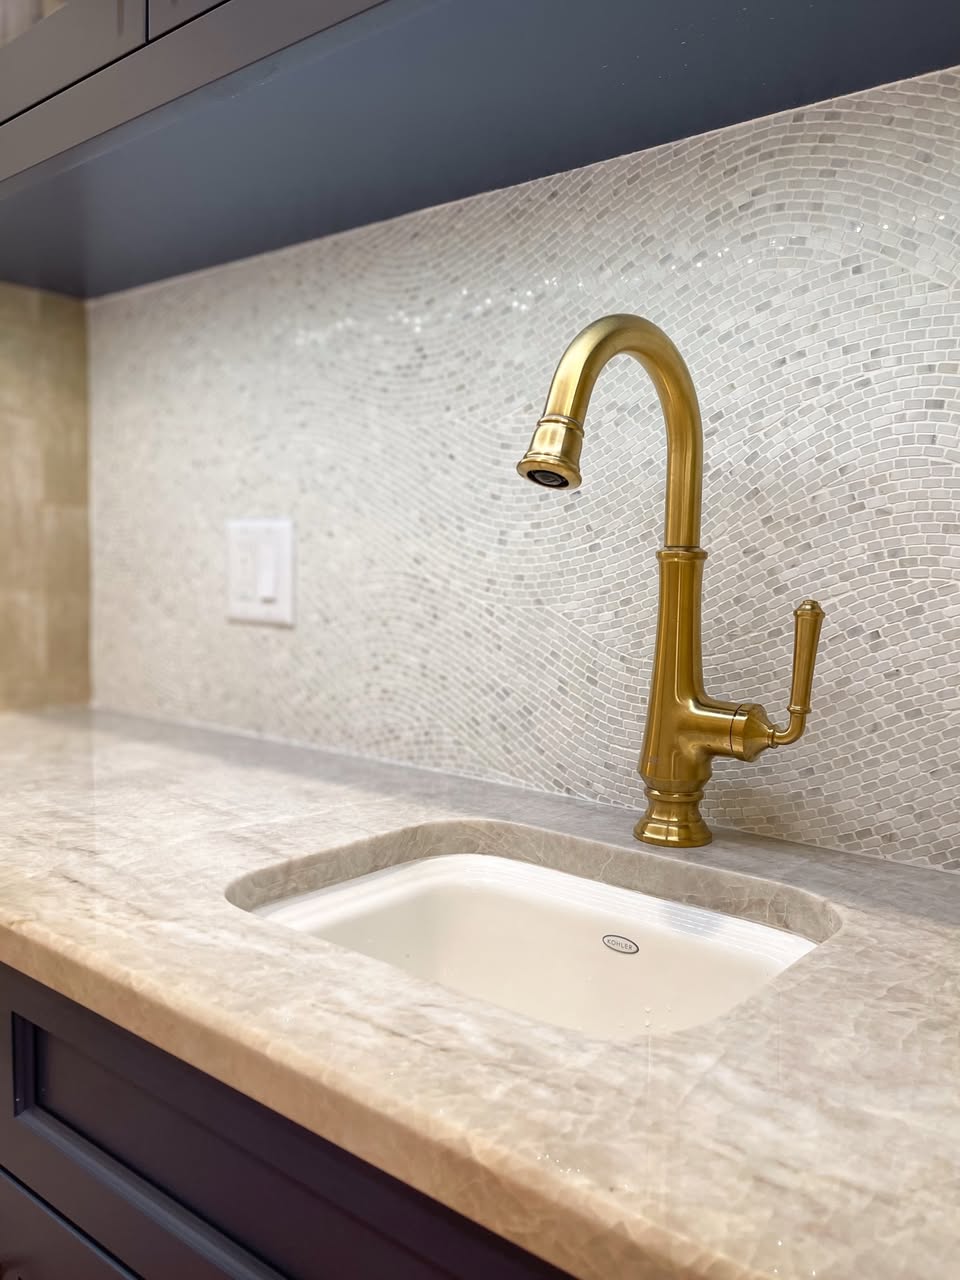
Galley kitchens reworked into something with counter space and sight lines, with cabinetry that uses the full ceiling height instead of stopping short and collecting dust.
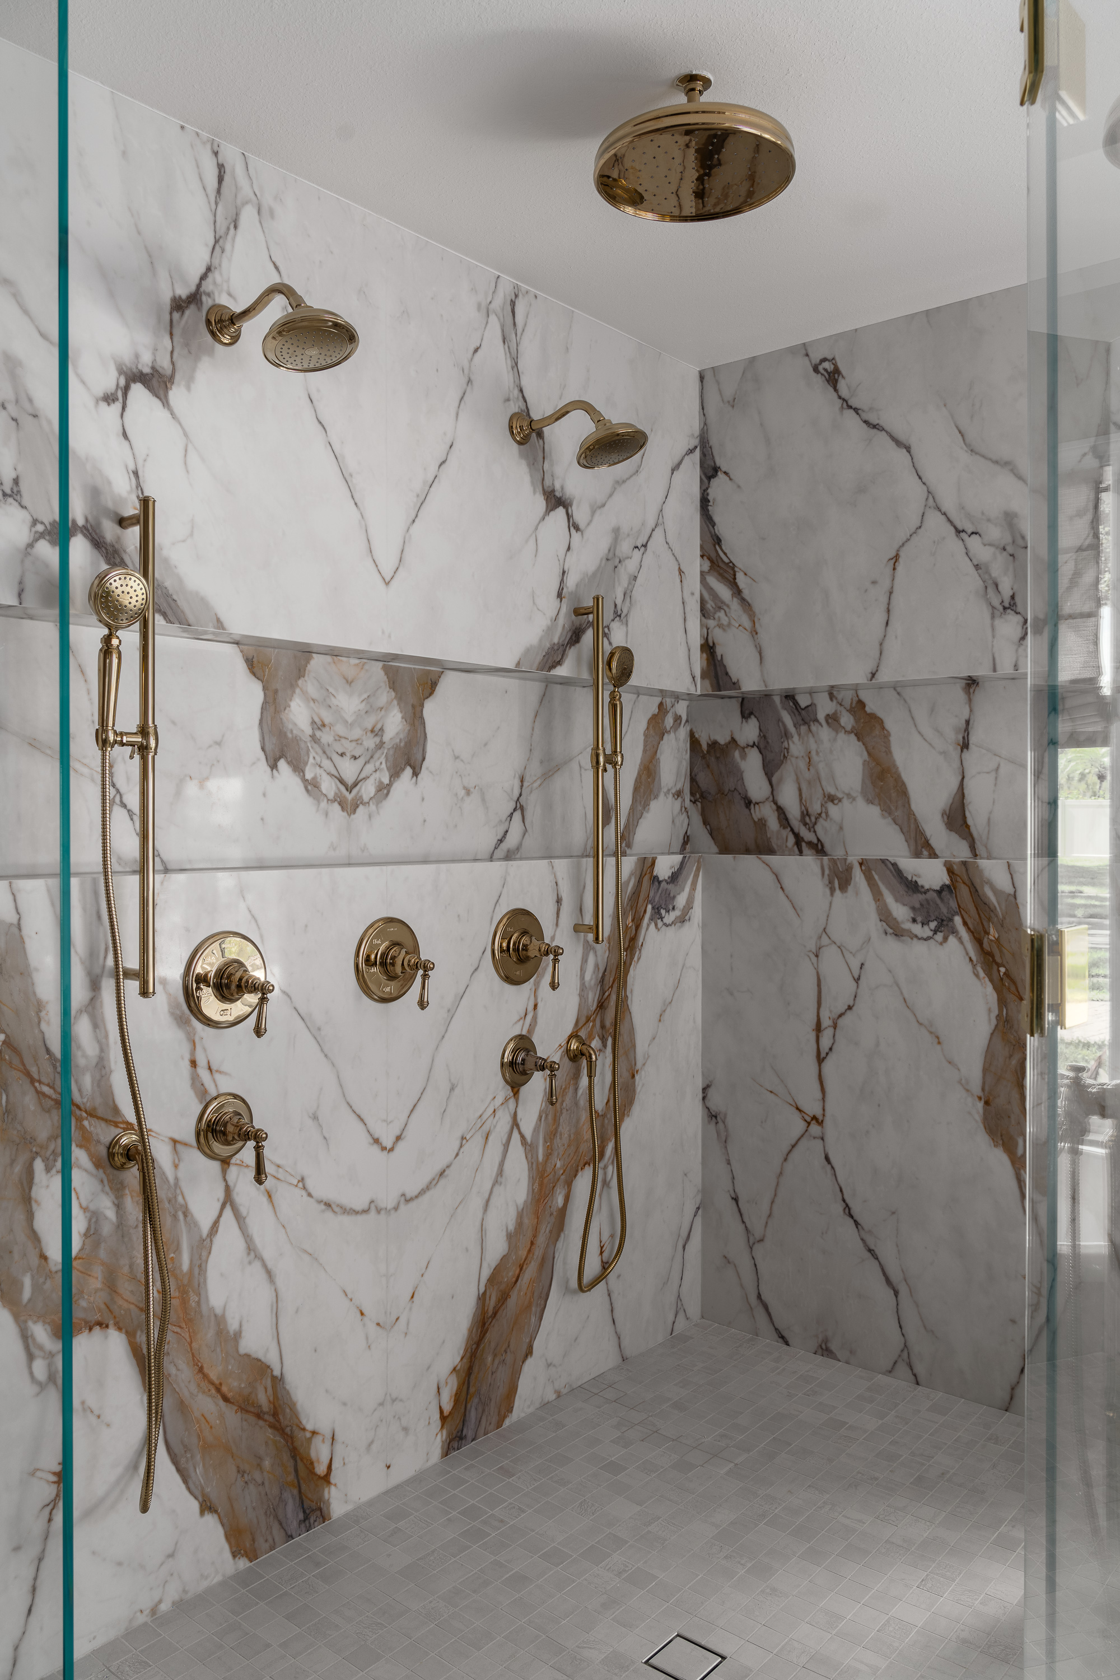
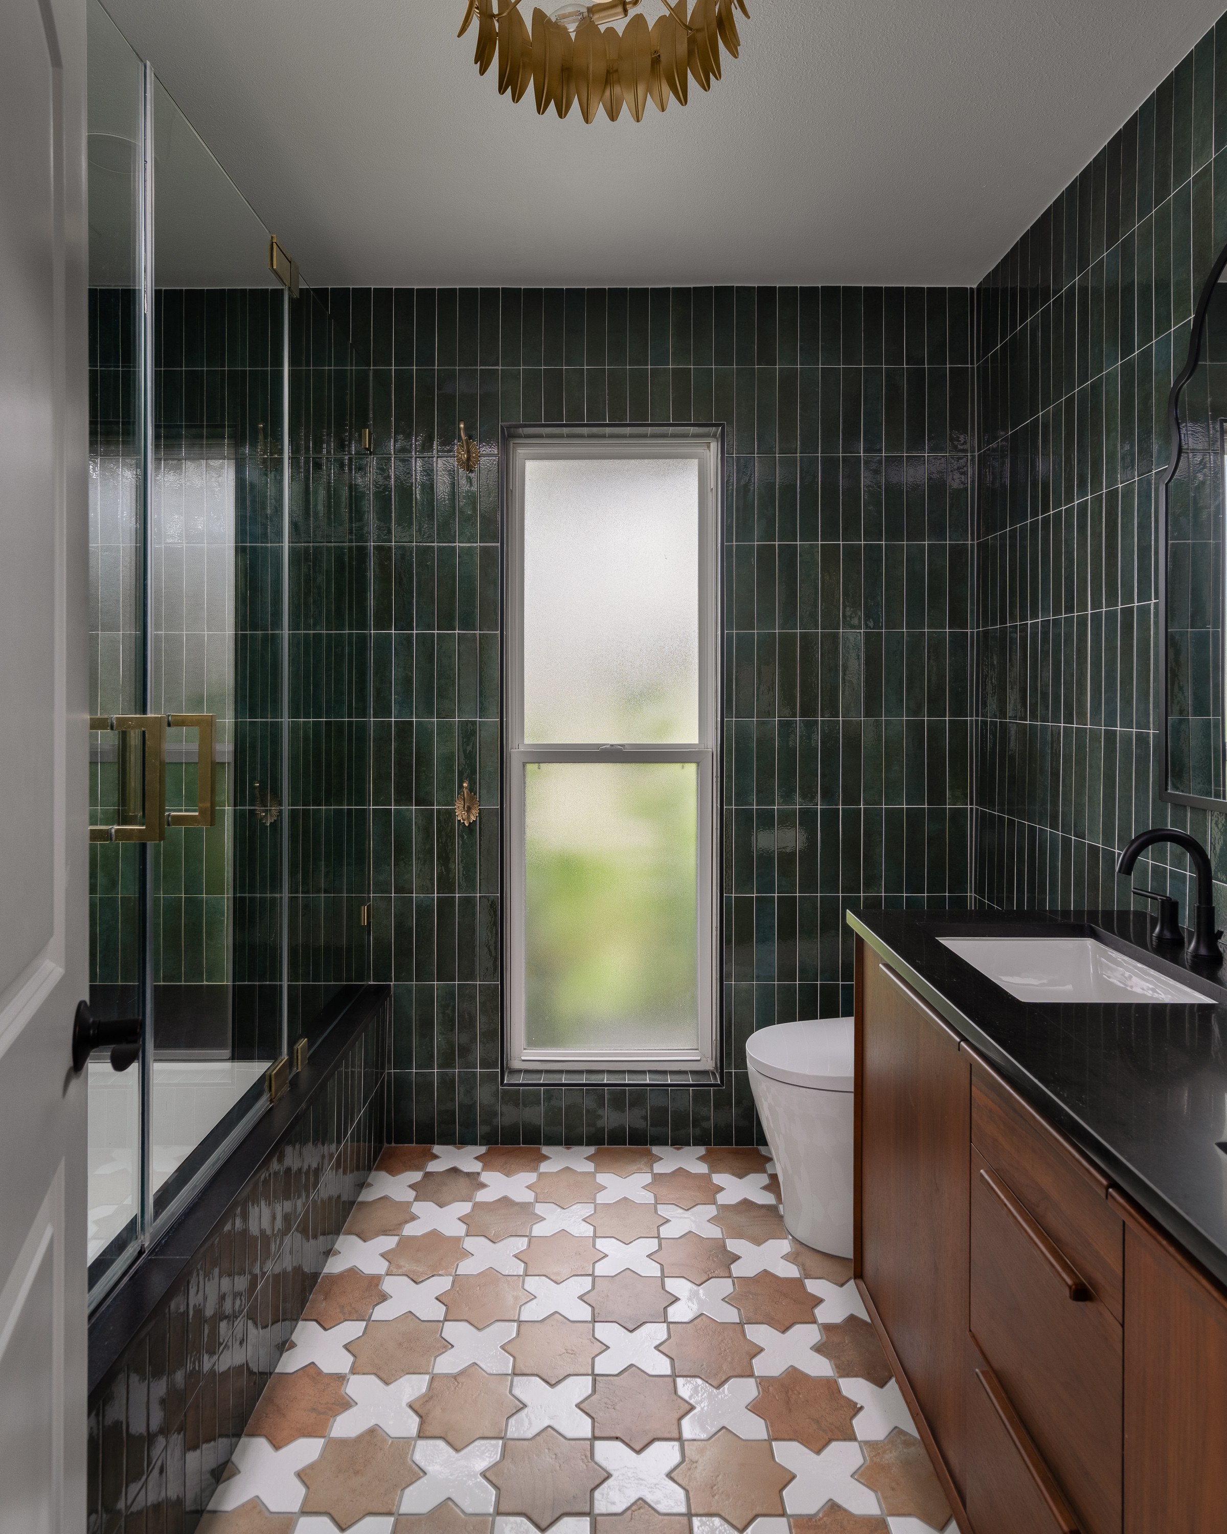
Replacing the original tub-shower with a curbless or low-threshold walk-in. Popular here for looks and for staying in the house longer, and done with waterproofing to code rather than a liner and hope.
Grab bar blocking set in the wall properly, wider doorways, comfort-height fixtures, and lever hardware. Built in during a remodel it is nearly invisible. Added later it looks added later.
Interior renovation that respects the association documents and the shared-wall constraints, with the approval paperwork handled up front.
Popcorn removal, recessed lighting, and where the framing allows it, raising a flat ceiling into a vault. The cheapest square footage you will ever gain is the kind you already own.
Often yes. Homes from this era frequently use conventional framing, so whether a wall is bearing depends on the specific house and roof structure. If it is bearing, the fix is an engineered beam with a permit and inspection, which we handle. We confirm which it is before pricing the job.
Yes. Attached homes usually limit work to the interior of your unit, restrict anything touching a shared wall or the exterior envelope, and require association approval before a permit is pulled. We read the documents first so nothing gets torn out that has to be put back.
Yes. On homes of this age we test first, because ceiling texture applied before the early 1980s can contain asbestos. If it tests positive the removal goes to a licensed abatement contractor and then we take it from there. That test is cheap and skipping it is not worth it.
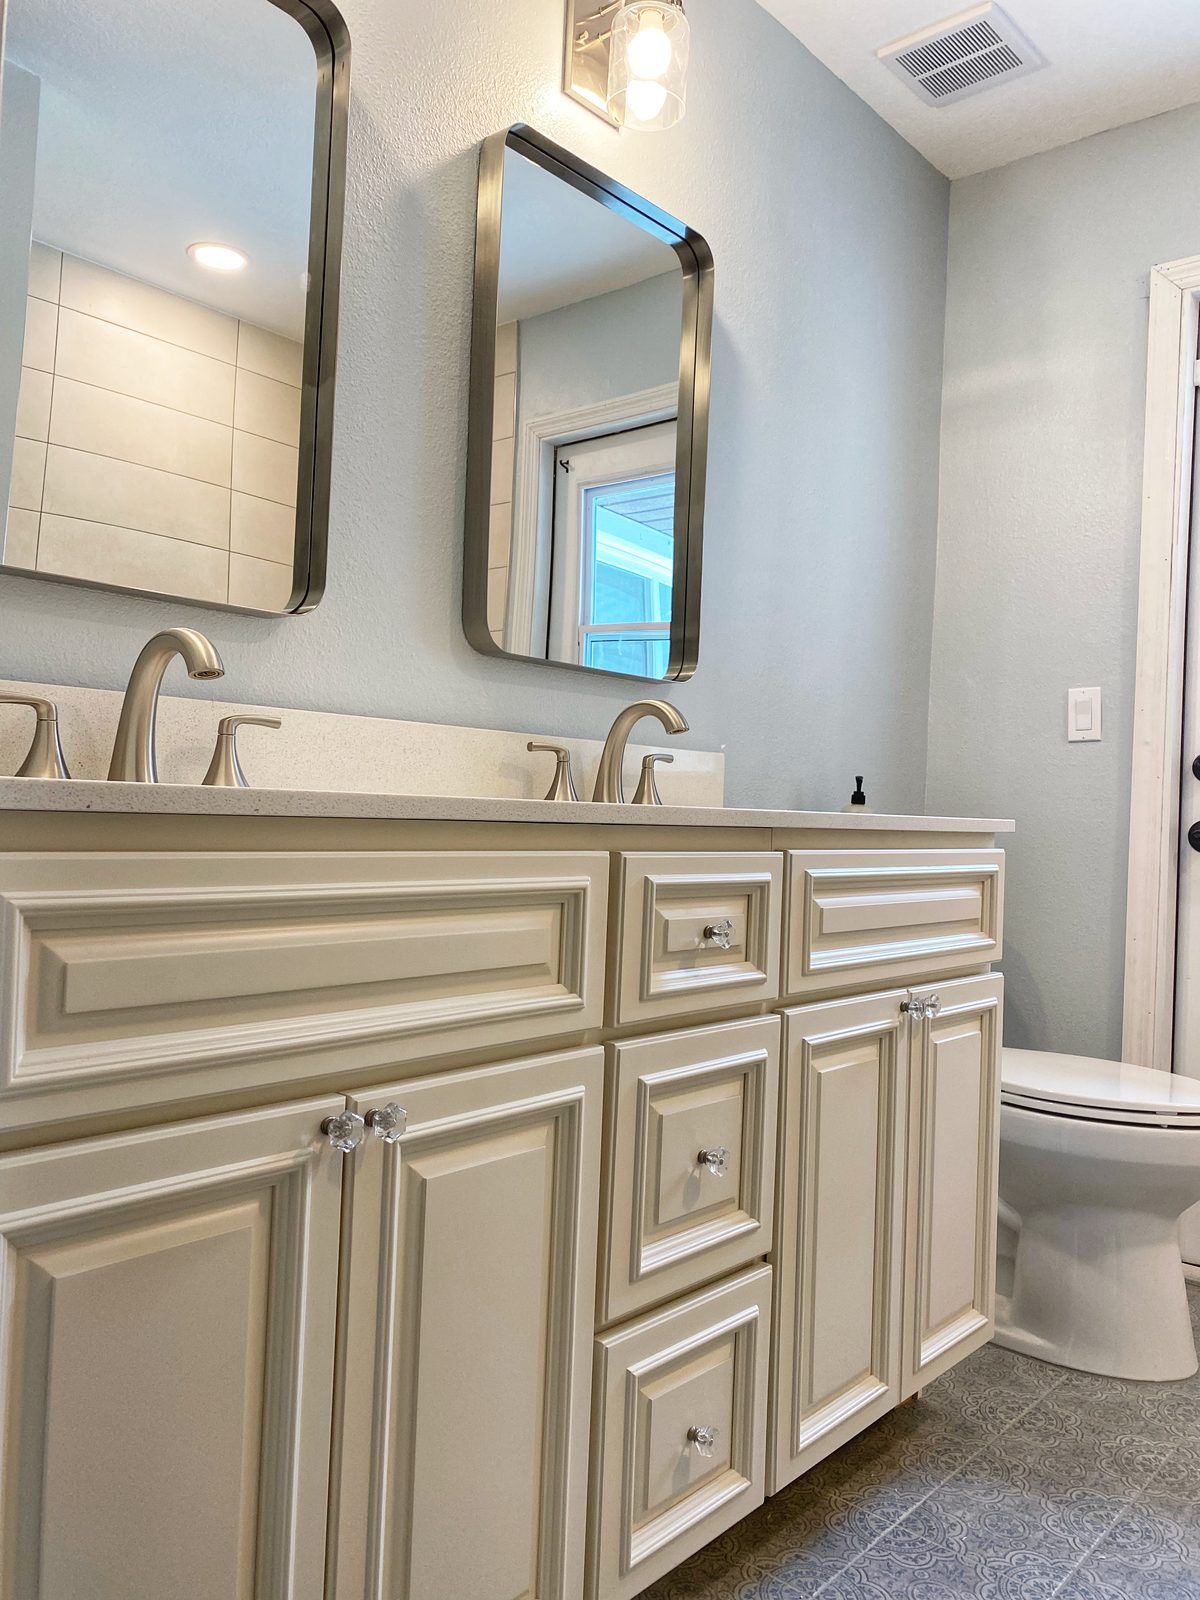
That is most of the request. A curbless shower with a linear drain, frameless glass, blocking already in the walls for grab bars where they will eventually go, and a comfort-height vanity reads as a current bathroom, not a medical one.
Generally no, it sits inland and higher, which is why the work here looks so different from a Gulf Harbors rebuild. Zones are parcel specific, though, so if it matters for your project we confirm your actual designation rather than going by the neighborhood.