Home / Service Areas / Trinity
Trinity Remodeling
Master-planned neighborhoods, twenty-year-old builder finishes, and architectural review boards. Trinity remodels have their own rhythm and we know it.
Home / Service Areas / Trinity
Master-planned neighborhoods, twenty-year-old builder finishes, and architectural review boards. Trinity remodels have their own rhythm and we know it.
Trinity is a different job from the coast. It sits inland and higher on the western edge of Pasco, and most of it went up in a concentrated wave from the mid 1990s through the 2000s: Trinity Oaks, Fox Wood, Champions Club, Heritage Springs, Longleaf. Well-built homes, generally larger, generally on a plan. What they have in common is age, and it is a specific age.
Builder-grade finishes in a production home have a life. Twenty to twenty-five years in, the things that go are predictable: cabinet boxes sagging and hinges worn out, laminate and early granite counters, garden tubs nobody has used in a decade, dated tile, original fixtures, and a kitchen laid out for how people cooked in 1999. The bones are usually fine. The surfaces and the layout are what have expired, and that is a good remodel to take on because the money goes into visible result instead of hidden repair.
The other Trinity-specific factor is the HOA. Most of these communities run an architectural review process, and anything visible from the street (exterior paint, roofing, windows, doors, driveways, screen enclosures) needs approval before it starts. Submitting properly the first time is the difference between a two week wait and a two month one. We build that step into the schedule rather than treating it as a surprise.
25+
Years of Experience
Top 1%
FL Contractors · BuildZoom
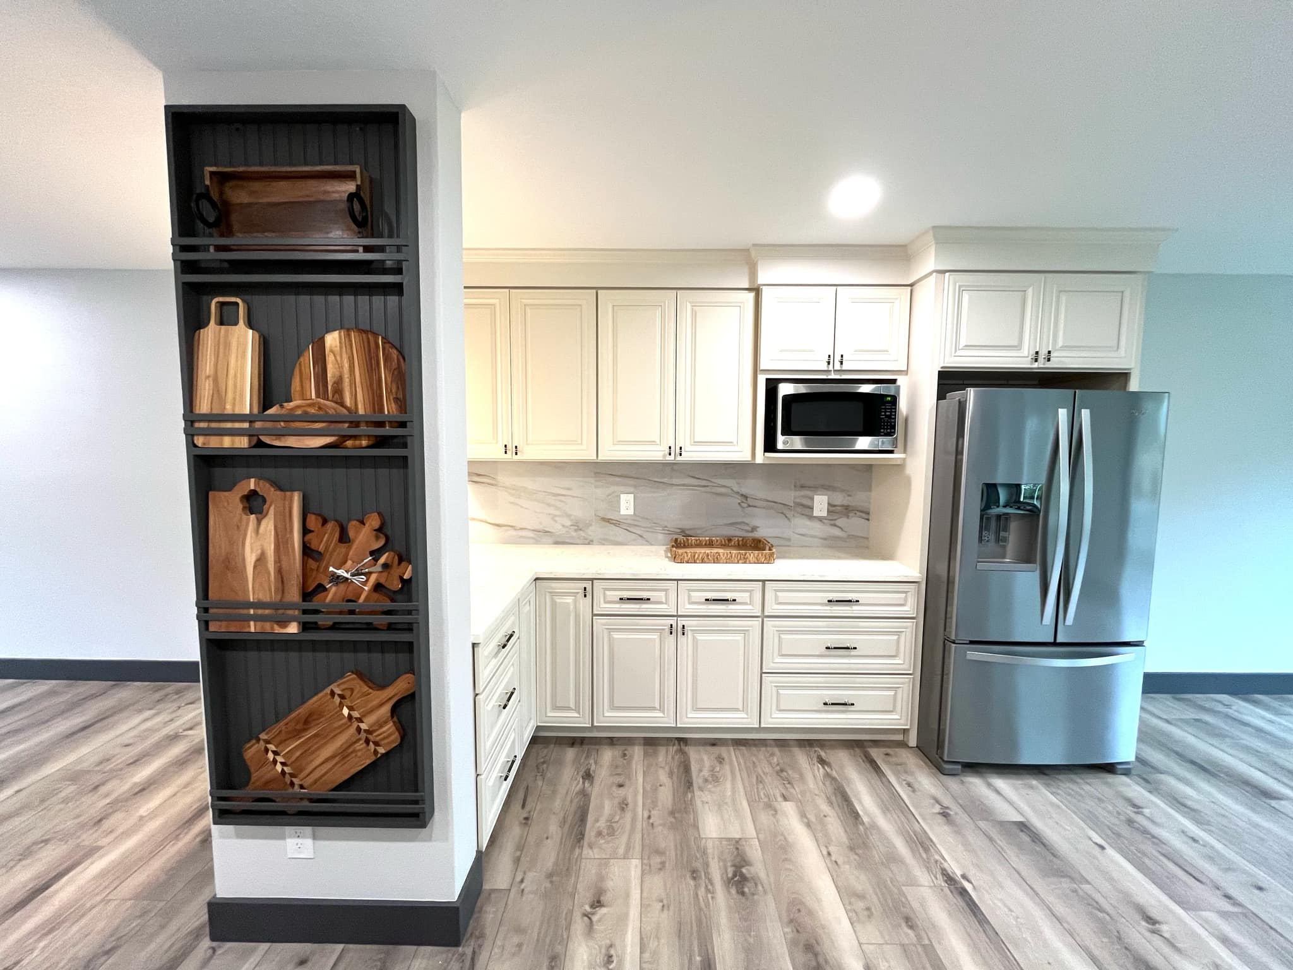
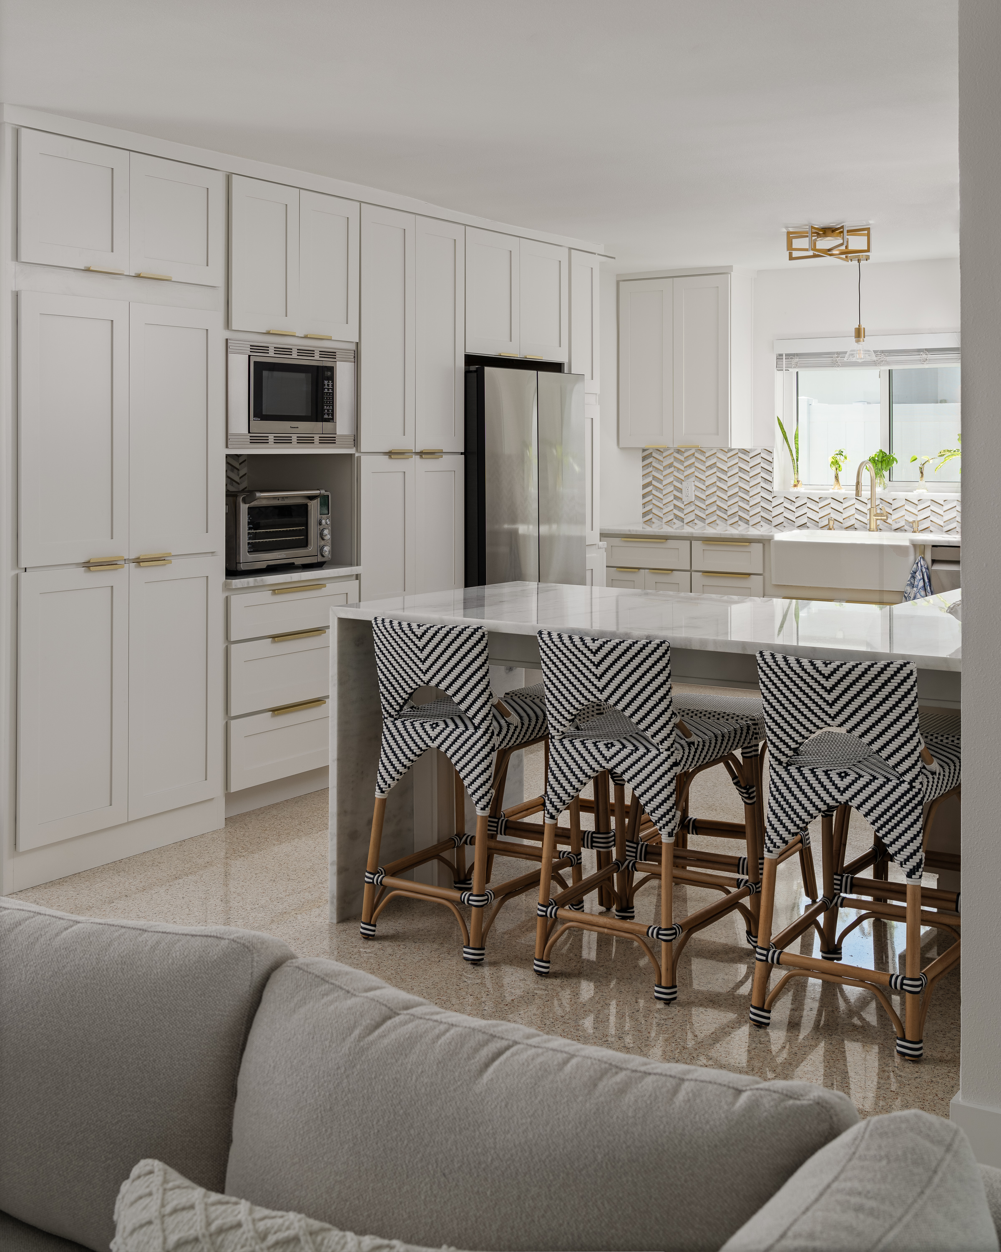
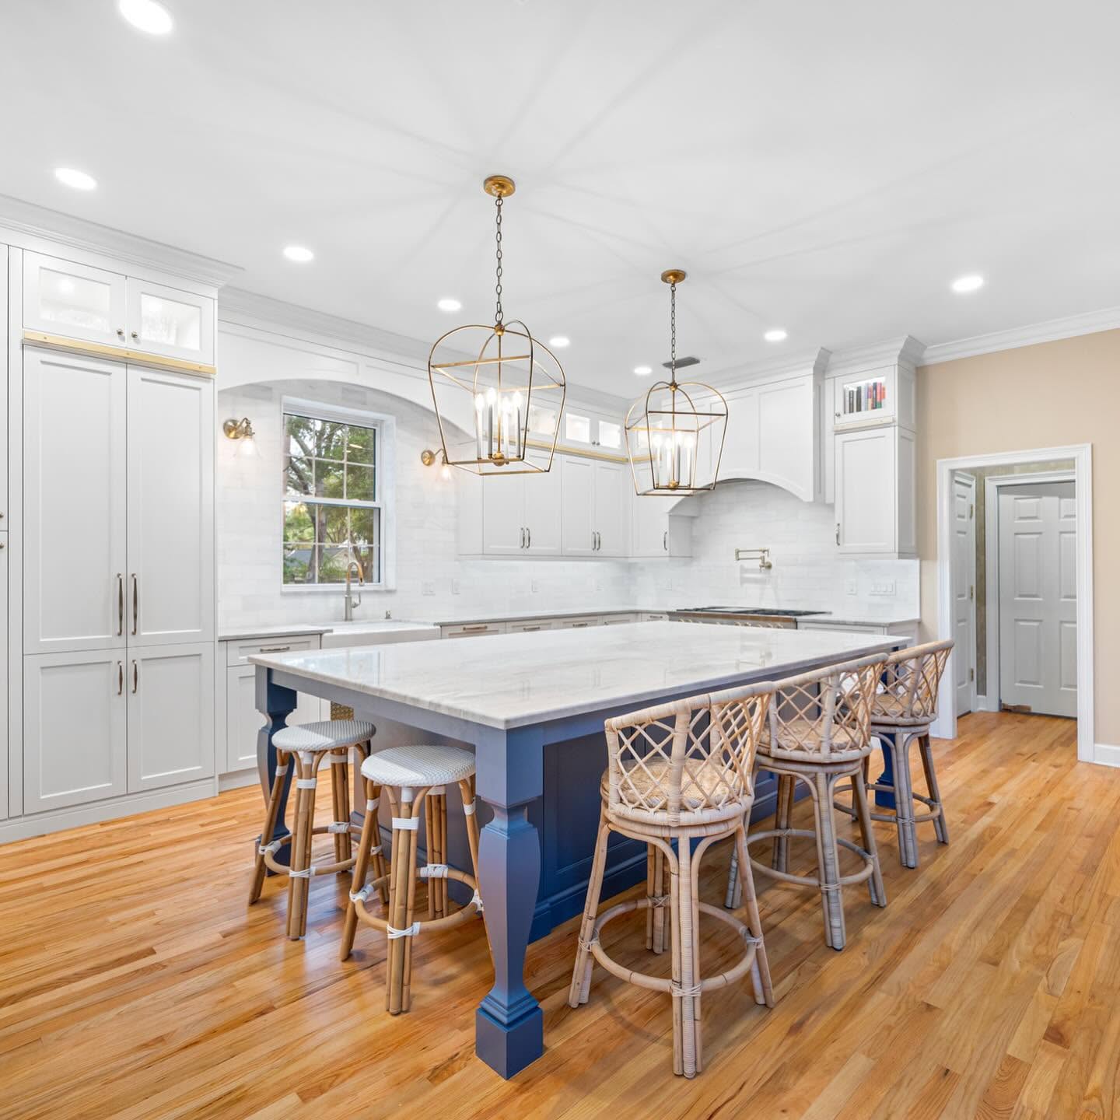
Replacing the original builder package: custom or semi-custom cabinetry, quartz counters, real islands, and layouts that fix the 1990s work triangle instead of preserving it.
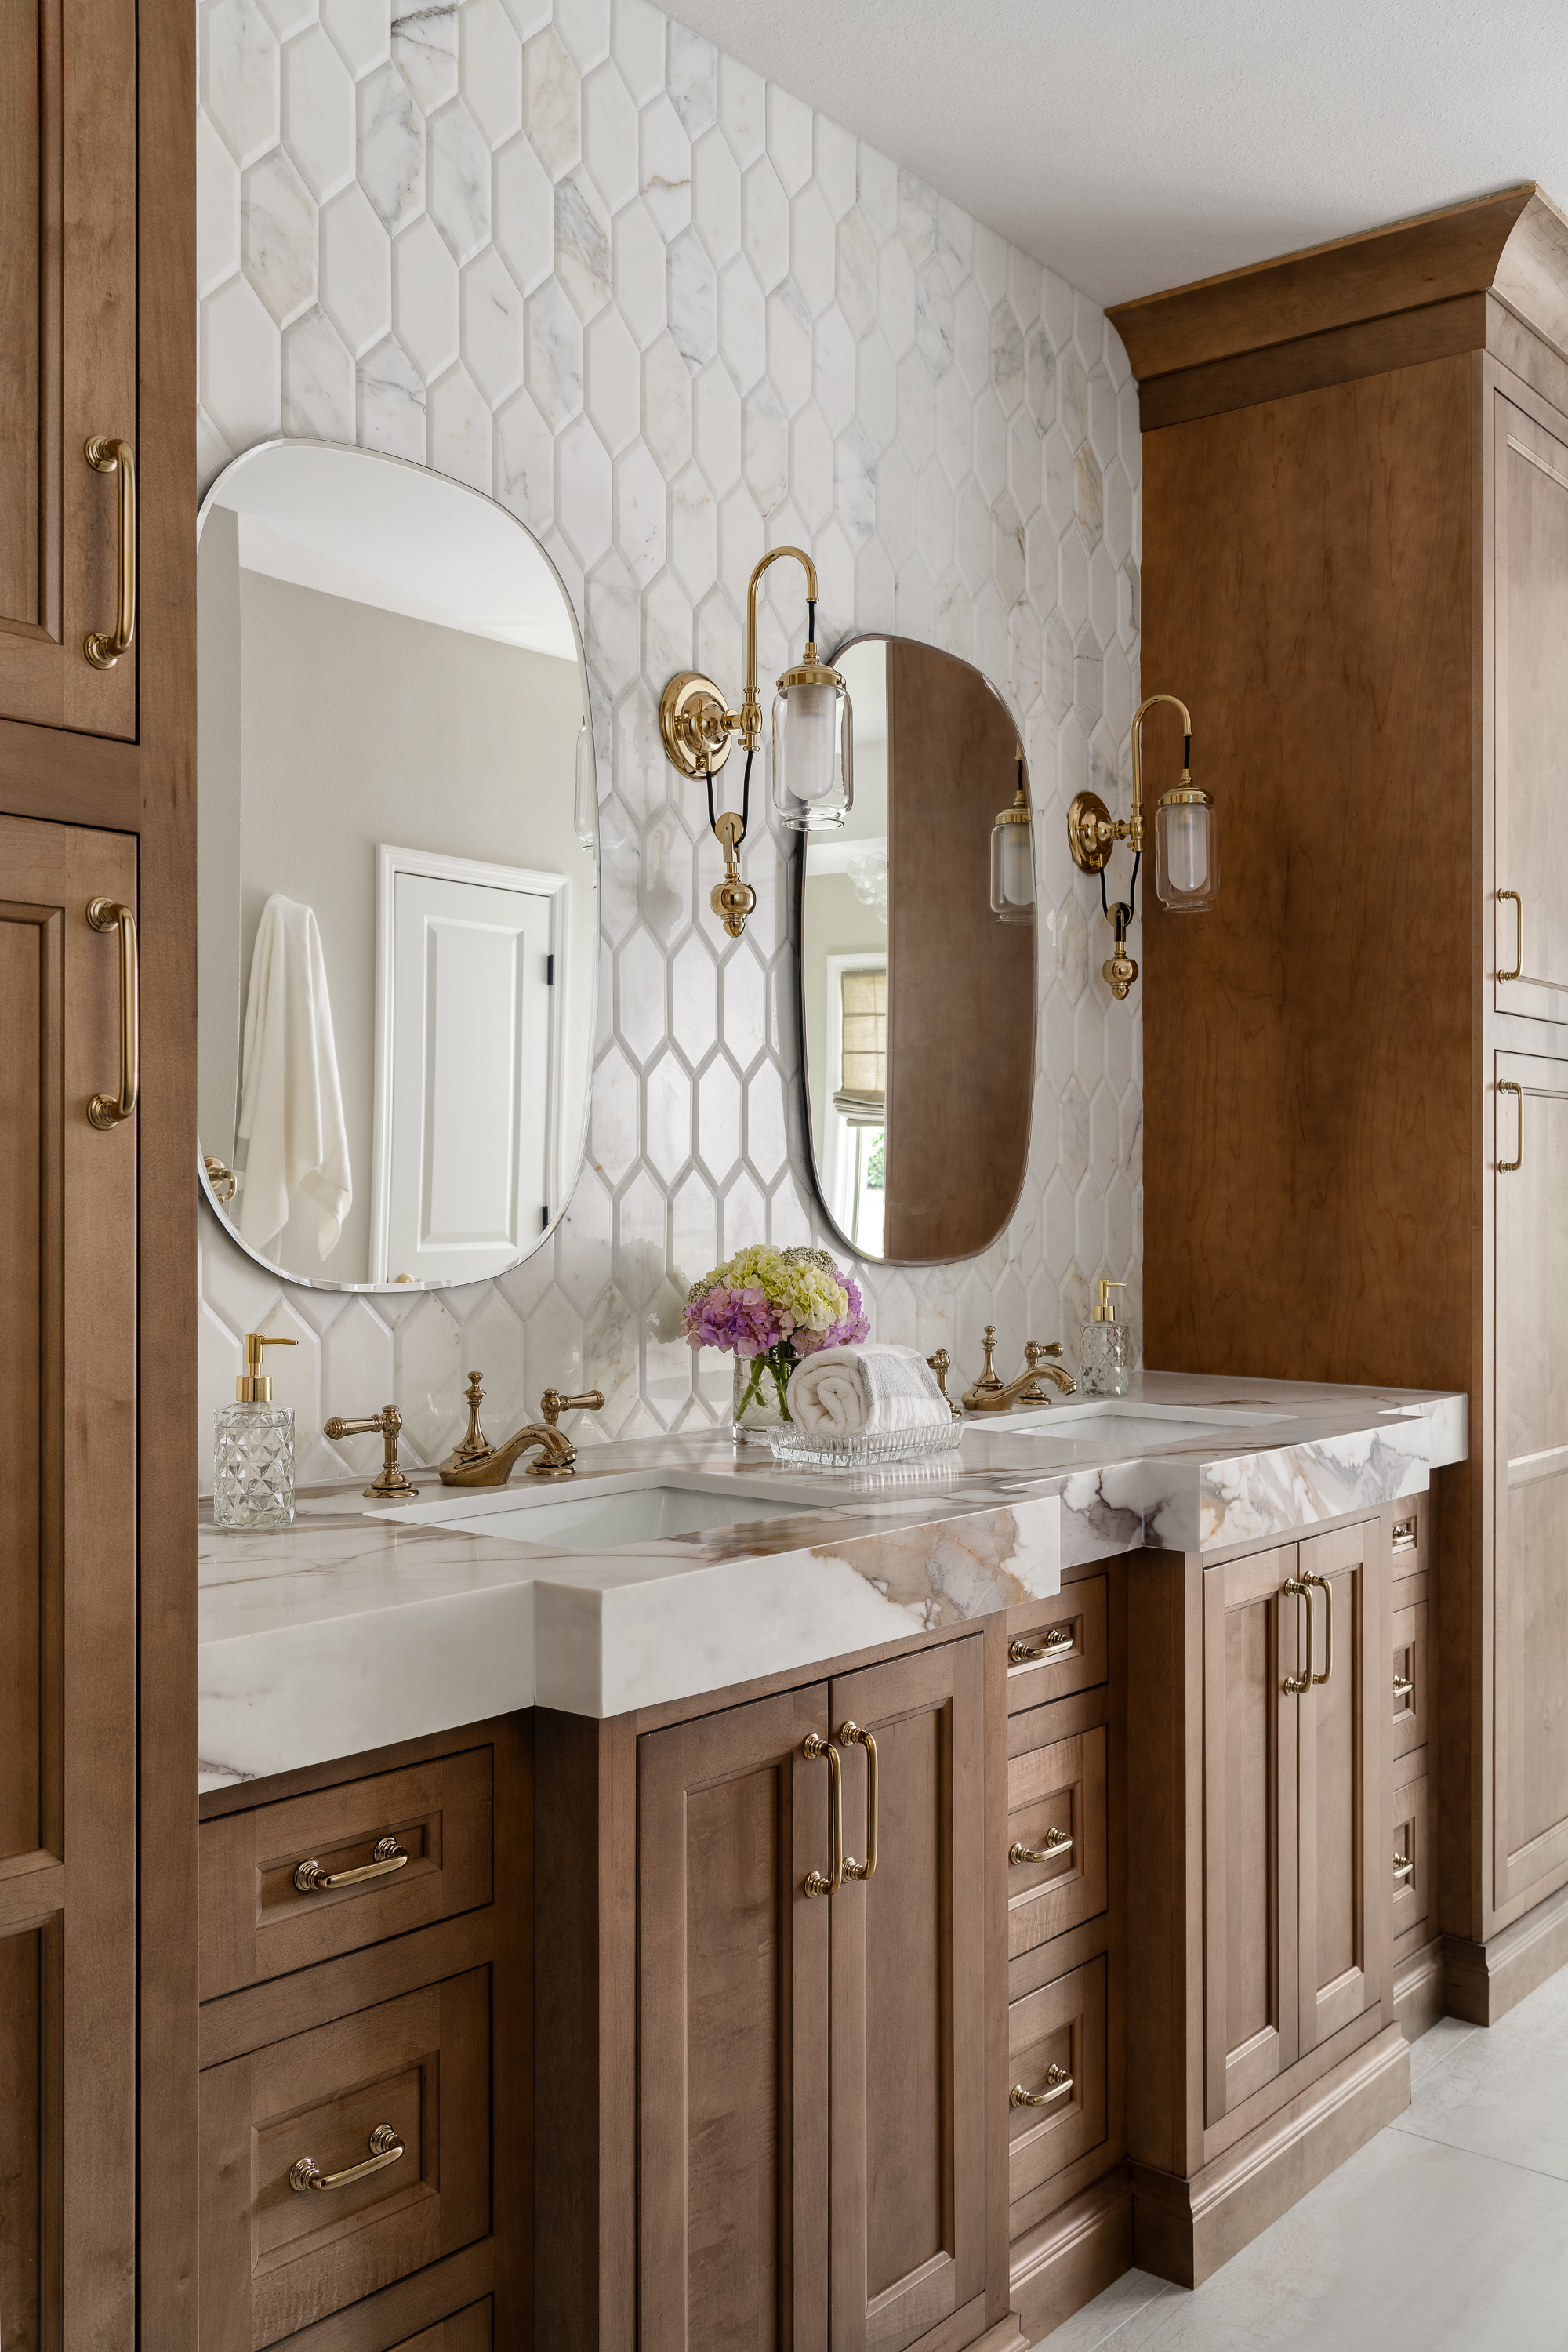
The garden tub and separate shower combination, reworked into a single large walk-in shower with frameless glass. The most requested project in this zip code, and for good reason.
Flooring, trim, paint, doors, and lighting taken through the whole house at once, so the result reads as one house rather than a decade of individual projects.
Paint, doors, windows, and enclosures specified to survive architectural review, with the submittal package handled as part of the work.
Removing a wall between kitchen and family room in a home with engineered trusses is a permit-and-engineering job. Our license covers it, which is why we can say yes to it.
Full replacement, including the wide slider and transom openings these floor plans favor, with the energy and insurance benefits that follow.
We prepare the package: drawings, specifications, material and color selections in the format the association wants. You submit it as the homeowner, since most associations require that, but you are not assembling it yourself and you are not guessing at what they need.
Usually, but it depends what the wall is doing. Many Trinity-era homes use engineered roof trusses, so an interior wall is often non-bearing and the opening is straightforward. When it is bearing, it needs an engineered beam, a permit, and an inspection. We determine which before quoting, not after.
Four to eight weeks of active work once materials are on site, longer if cabinetry is fully custom. The realistic constraint is usually lead time on cabinets and counters, not labor, which is why we order early and start when the material is actually here.
Yes. Those projects tend to involve additional community rules around work hours, contractor access, and gate procedures. It is a scheduling matter rather than a construction one, and we plan around it.
For most Trinity homes, remodeling wins. The structure, the lot, and the location are the expensive parts and you already own them. What has aged out is finishes and layout, which is the cheaper half to fix. We will tell you honestly if a particular house is the exception.